

Orangerie Extensions and Installation

Stand out from the crowd and choose a Durham Design Orangery Extension...

Orangeries

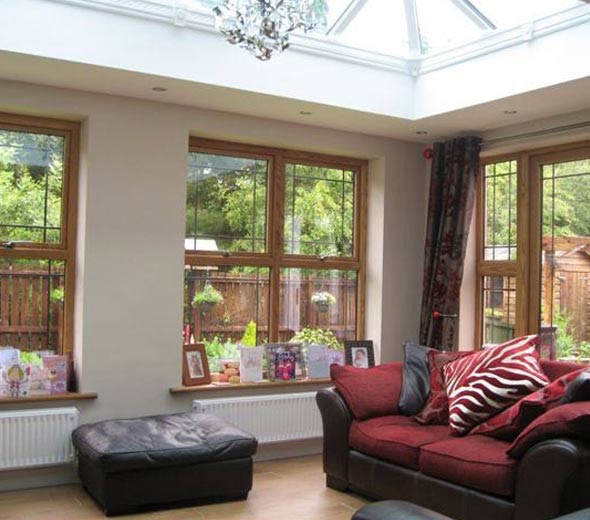
An Orangery adds a touch of contemporary flair to any home and bridges the gap between a conservatory and an extension.


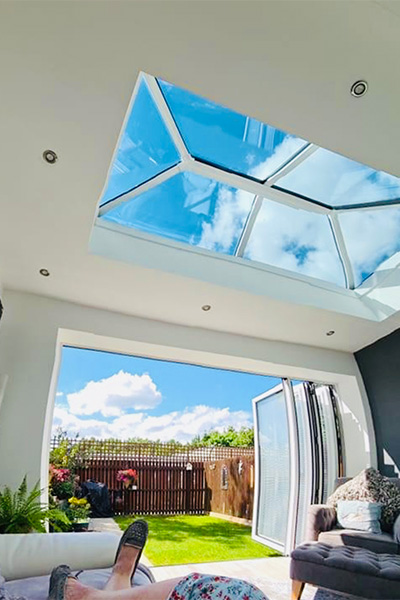
This stunning building floods the adjoining rooms with light, whilst the interior height of the Orangery roof provides a breath-taking focal point through which light floods into your home, and allows for breath-taking views of the sky above. An Orangery extension creates a feeling of grandeur that is sure to appeal to the discerning homeowner.


The Orangery Range

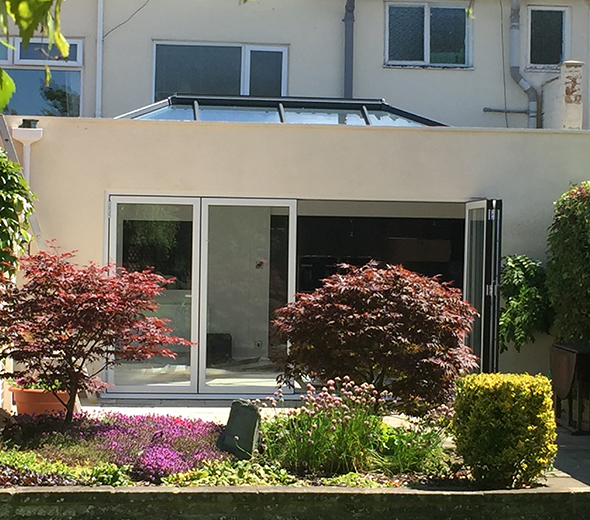
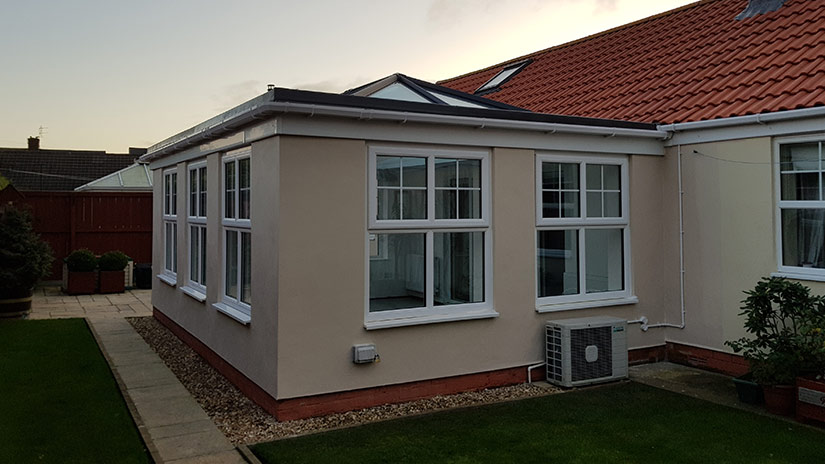
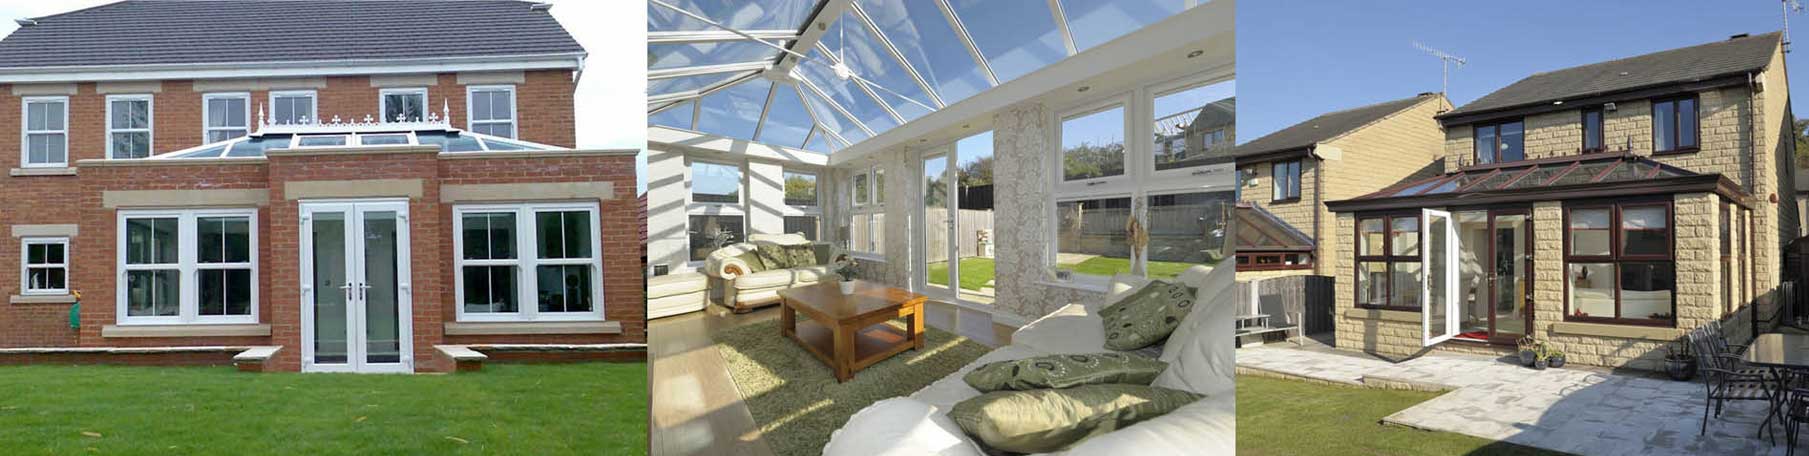
The Durham Design orangery range features traditional and contemporary designs, falling somewhere between conservatory and traditional extension styles. With their brick pillars, orangeries offer more privacy than conservatory styles and the interior height provides a breathtaking focal point through which light floods in to your home. Your Durham Design orangery will also offer a seamless link between your home and garden.


LivinRoom Orangery

The Ultraframe LivinRoom orangery is a contemporary take on the classic orangery design. The LivinRoom orangery is based around a classic conservatory roof with a well engineered internal perimeter ceiling, with the option for LED spot lights.


To add an extra touch of style the external cornice with integral guttering offers a seamless contemporary finishing touch.


Traditional Orangery


The traditional orangery is a new take on the traditional atrium style conservatories, brought up to date with the latest roofing technology.


Comprising a pre-fabricated structural deck system to cater for a flat GRP perimeter with a parapet brick wall capped with coping stones. The internal perimeter, like the Livin Room Orangery, has a plasterboard finish with the options for LED down lights.


The brick pillars give this orangery a feeling of grandeur and also offers more privacy compared to a standard conservatory.


UltraSky


UltraSky

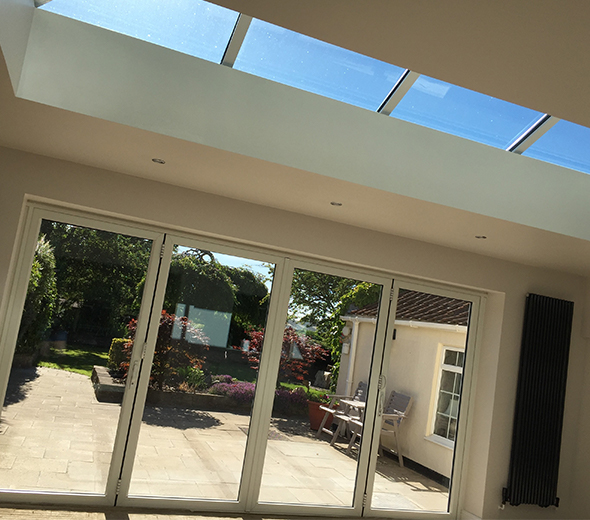
Installed on a new build extension, Orangery, or inserted into an existing flat roof, an UltraSky roof light will help you add the feeling of space and natural light to your home.


Sizes

The UltraSky lantern roof is available in a number of bespoke rectangular sizes ranging from 1m x 1.5m to 2m x 4m.


We also cover the following services:

Renovations, conversions, fascis and soffits, block driveways, joinery work, garage doors.


UltraSky Flat


The stunning Ultrasky Flat roof adds a classy, elegant look to both extension and orangery roofs as they allow natural light to flood into your home creating a light, bright, modern space. The Flat roof will give your room an open feel whilst being fully insulated and blocking out noise form outside. If you are looking to add a contemporary look to your home, the Ultrasky Flat roof is the perfect option. The skylight features...

  • - Edge to edge glass
  • - Fine line plasterboard trims
  • - Slim aluminium surrounds
  • - Click fit clips
  • - Fully insulated frames
  • - Noise reducing glass
  • - Double seal gasket
  • - Fully insulated PVC kerb


Sizes

The shortest side of the Ultrasky Flat Roof is a minimum of 600mm and maximum 1400mm. The span which is the longest side measured to the internal face of the kerb is minimum 600mm and 2500mm.


UltraSky Roof

By choosing the stunning Ultrasky Roof we can combine modern living with natural lighting methods that creates a beautiful, light, open space. The insulated pelmet with lantern roof will allow you to enjoy better lighting and thermal performance all year round. Not only will the Ultrasky Roof provide you with thermal efficiency and natural lighting but also…

  • - Weather protection
  • - Structural Strength
  • - Choice of materials
  •  

    Choose between uPVC or aluminium lantern roof, both will provide you with stunning visuals all year and performance.

Gallery - here are some examples of our gorgeous orangeries

image
image
 
image
image
 
image
image
 
image